Brochure Download


How Does Natural Ventilation Work in Industrial Buildings?
Natural Ventilation in Industrial Buildings: How It Works
Learn how natural ventilation works in industrial buildings through air movement, roof ventilators, wall openings, building height, and proper structural planning
How Does Natural Ventilation Work in Industrial Buildings?
Natural ventilation allows fresh air to enter an industrial building while warm, stale, or humid air moves out without relying entirely on mechanical ventilation systems. In large warehouses, factories, workshops, and industrial sheds, properly planned openings and roof-level ventilation can help maintain better airflow inside the building.
The effectiveness of natural ventilation depends on factors such as building height, internal heat generation, wind conditions, roof design, wall openings, and the placement of ventilation elements.
During the design stage, these requirements can be coordinated with the structural system so that ventilation provisions do not interfere with the building's framing, roofing, or cladding.
An experienced PEB Structure Manufacturer in Ahmedabad can consider ventilation requirements while developing the structural layout of an industrial facility.
What Is Natural Ventilation?
Natural ventilation is the movement of air through a building using natural forces such as wind pressure and differences in temperature.
Unlike mechanical ventilation, which depends on fans or powered equipment, natural ventilation uses strategically positioned openings to allow air to enter and leave the building.
In industrial buildings, this approach can be particularly useful where large internal spaces and heat-generating activities require continuous air movement.
Why Is Ventilation Important in Industrial Buildings?
Industrial facilities can generate heat, dust, humidity, fumes, and other internal conditions depending on the type of operation being carried out.
Proper airflow can help remove accumulated warm air and introduce outdoor air into the building.
The ventilation strategy needs to be developed according to the building's use because a warehouse, manufacturing facility, fabrication unit, and workshop may have different ventilation requirements.
How Does Air Move Naturally Inside a Building?
Natural airflow can occur because of wind pressure and temperature differences between indoor and outdoor air.
When wind reaches the building, pressure differences can encourage air to enter through openings on one side and leave through openings elsewhere.
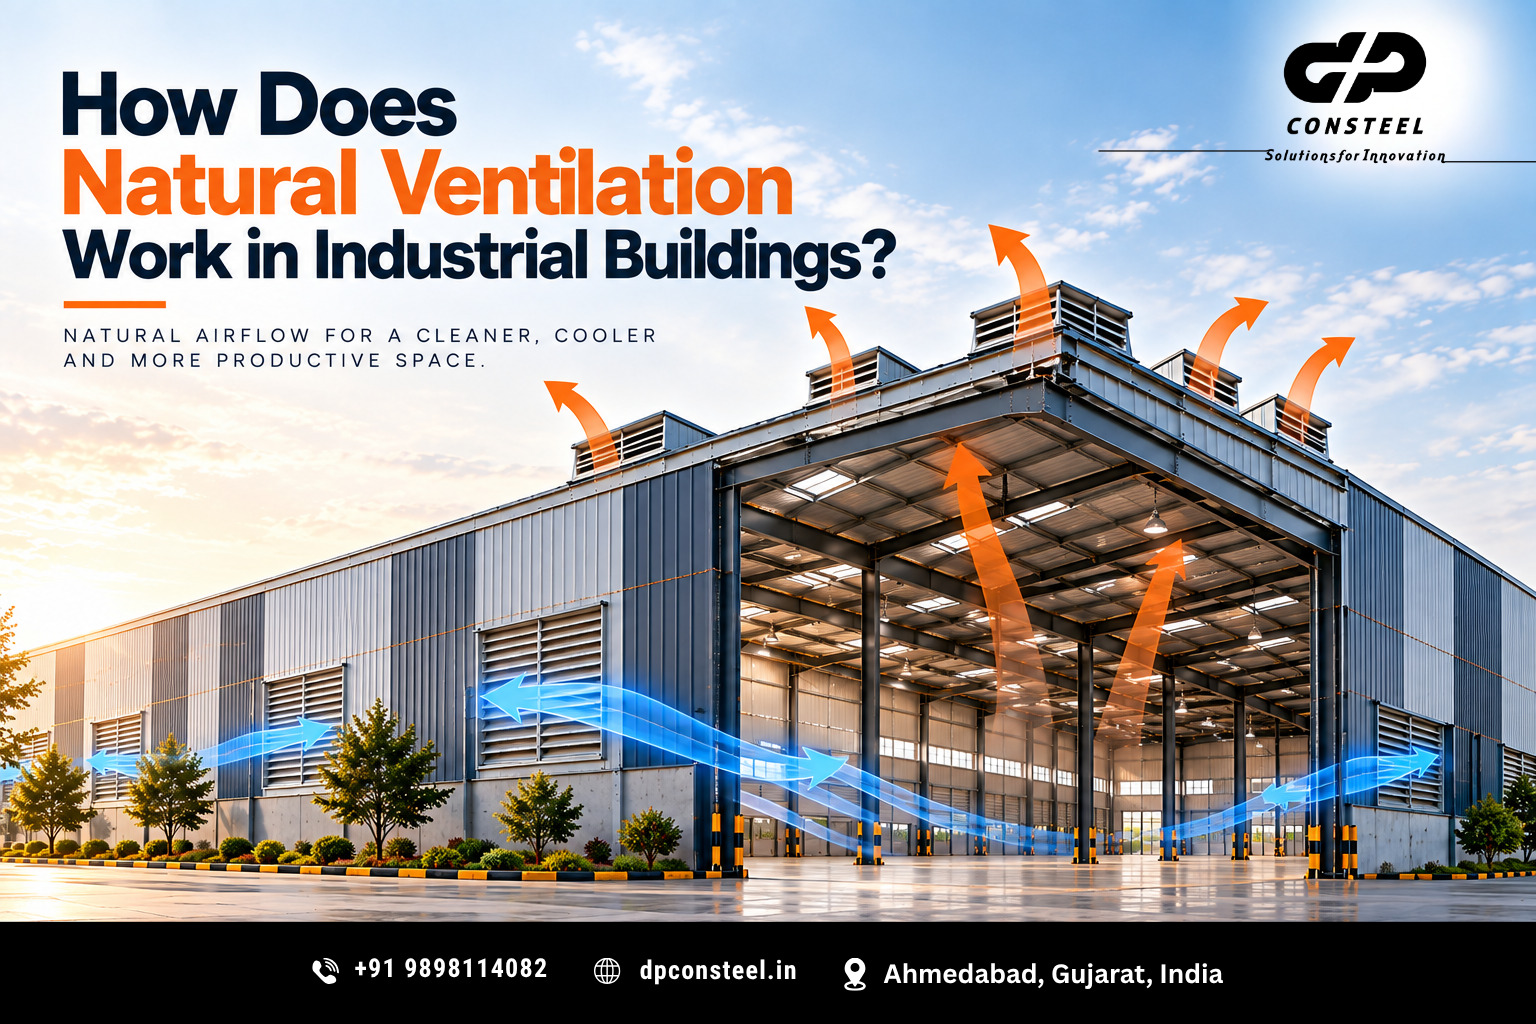
Warm air can also rise because it is less dense than cooler air. This creates a natural upward movement that can be used in high industrial spaces through appropriately positioned roof-level ventilation.
Role of Building Height
Building height can influence how effectively warm air can rise and escape from an industrial facility.
Higher spaces can provide greater vertical volume for warm air to accumulate before it exits through high-level openings.
This is one reason ventilation requirements should be considered together with building height and roof design during the planning stage.
A PEB Manufacturer in Ahmedabad can coordinate these requirements with the structural configuration of the building.
Role of Roof Ventilation
Roof-level ventilation can provide an outlet for warm air that naturally rises inside the building.
Depending on the building design, roof ventilators, ridge-level openings, or other ventilation provisions may be incorporated into the roof system.
The location and arrangement need to be coordinated with the roof structure and cladding.
How Do Wall Openings Support Natural Ventilation?
Wall openings such as louvres, windows, vents, and other designed openings can allow fresh outdoor air to enter the building.
When combined with higher-level outlets, these openings can create a continuous airflow path through the facility.
Their size, location, and arrangement should be planned according to the building's operational and environmental requirements.
Wind-Driven Ventilation
Wind can create pressure differences around an industrial building. Openings positioned appropriately can use these pressure differences to encourage air movement through the interior.
The effectiveness depends on the building's orientation, surrounding structures, local wind conditions, opening locations, and building geometry.
Therefore, natural ventilation cannot be treated as a one-size-fits-all arrangement.
Stack Effect in Industrial Buildings
The stack effect occurs because warm air tends to rise while cooler air moves downward.
In a tall industrial building, heat generated by machinery, production activities, lighting, or other sources can cause warm air to accumulate at higher levels.
High-level ventilation openings can provide an outlet for this warm air, while lower-level openings allow cooler outdoor air to enter.
Natural Ventilation and Roof Design
Roof design plays an important role in determining where warm air can escape.
Roof slope, ridge configuration, ventilators, skylights, roof openings, and cladding systems may need to be coordinated during engineering.
An experienced PEB Structure Manufacturer in Gujarat can incorporate the required ventilation provisions into the overall roof and structural design.
Natural Ventilation in Warehouses
Warehouses may benefit from natural airflow when the stored materials and operating conditions allow it.
Large doors, wall openings, louvres, and roof-level ventilation can be coordinated to support air movement through the building.
The actual ventilation strategy depends on factors such as storage type, building dimensions, local climate, and internal activities.
Natural Ventilation in Manufacturing Facilities
Manufacturing facilities can generate significant amounts of heat depending on the equipment and production processes.
Natural ventilation can help move warm air out of the building when appropriate openings and ventilation systems are incorporated into the design.
However, processes involving hazardous fumes, pollutants, or controlled environments may require dedicated mechanical or specialised ventilation systems rather than relying only on natural airflow.
Importance of Building Orientation
The orientation of an industrial building can influence how wind interacts with its walls and openings.
Understanding prevailing wind conditions can help determine the appropriate location of ventilation openings.
Building orientation should therefore be considered alongside site conditions, surrounding structures, access requirements, and operational planning.
Natural Ventilation and PEB Design
Natural ventilation can be integrated into PEB design through coordinated roof and wall systems.
Openings, louvres, ventilators, skylights, and other provisions need to be considered alongside primary framing, secondary members, cladding, and structural connections.
For PEB companies in Ahmedabad, integrating ventilation requirements during the design stage can help avoid conflicts during fabrication and erection.
Does Natural Ventilation Reduce Energy Use?
Natural ventilation can reduce dependence on mechanical cooling or ventilation in suitable building conditions, which may contribute to lower energy consumption.
However, the actual energy benefit depends on climate, building orientation, internal heat generation, occupancy, ventilation design, and operating conditions.
Natural ventilation should therefore be evaluated as part of the complete building design rather than as a guaranteed replacement for mechanical systems.
Natural Ventilation and Industrial Shed Design
Industrial sheds often have large internal volumes, making airflow planning an important part of building design.
Roof ventilators, louvres, wall openings, ridge ventilation, and other provisions can be coordinated with the shed's structural system.
For Shed Manufacture, these requirements should ideally be defined before fabrication so that the required openings and supporting components can be incorporated into the approved drawings.
Importance of Early Ventilation Planning
Ventilation requirements should be discussed before structural detailing and manufacturing begin.
Late changes to roof openings, wall louvres, doors, or ventilation systems can affect structural members, cladding layouts, fabrication drawings, and project coordination.
Early planning allows the ventilation strategy and structural system to be developed together.
Natural Ventilation and Building Maintenance
The effectiveness of ventilation systems also depends on proper maintenance. Louvres, ventilators, openings, and related components need to remain clear of accumulated dust, debris, or obstructions.
Regular inspection can help maintain the intended airflow path throughout the building's service life.
Natural Ventilation for Different Industrial Applications
Different industrial facilities have different airflow requirements. A warehouse may primarily require general air movement, while a manufacturing facility may need to address heat generated by machinery or production processes.
Fabrication units, workshops, logistics buildings, and other industrial facilities may also require different combinations of openings and ventilation systems.
A PEB Structure Manufacturer in India can coordinate the structural requirements around the specific application of the building.
Choosing the Right PEB Manufacturer
When evaluating PEB companies in Gujarat, businesses can consider whether the manufacturer understands how ventilation requirements interact with structural design, roofing, wall cladding, and building openings.
An experienced PEB Manufacturer in Gujarat can coordinate these requirements during engineering and detailing rather than treating ventilation as a separate consideration after the structure has been designed.
Role of Engineering in Ventilation Planning
Natural ventilation is not simply about adding openings to a building. Their position, size, height, orientation, and relationship with other openings influence how air moves through the space.
Structural engineering and building planning therefore need to work together to accommodate the required ventilation provisions.
A PEB Manufacturer in India can coordinate these requirements with the overall structural and manufacturing process.
Conclusion
Natural ventilation in industrial buildings works by using natural forces such as wind pressure and temperature differences to move air through strategically positioned openings.
Roof ventilators, wall openings, louvres, building height, roof design, and building orientation can all contribute to the overall airflow strategy. The effectiveness of these elements depends on the building's location, climate, geometry, internal activities, and operational requirements.
For industrial facilities, working with an experienced PEB Structure Manufacturer in Ahmedabad, PEB Structure Manufacturer in Gujarat, or PEB Structure Manufacturer in India can help integrate ventilation requirements with structural engineering, roofing, cladding, and fabrication.
When comparing a PEB Manufacturer in Ahmedabad, PEB Manufacturer in Gujarat, PEB Manufacturer in India, PEB companies in Ahmedabad, PEB companies in Gujarat, and PEB companies in India, businesses can consider how effectively the manufacturer coordinates building design with operational requirements.
Proper planning of ventilation along with Shed Manufacture can help create industrial spaces with better airflow while keeping the structural and building-envelope requirements properly coordinated.