Brochure Download


How Does BIM Support Modern Steel Building Projects?
BIM in Steel Building Projects: Better Planning, Coordination & Fabrication
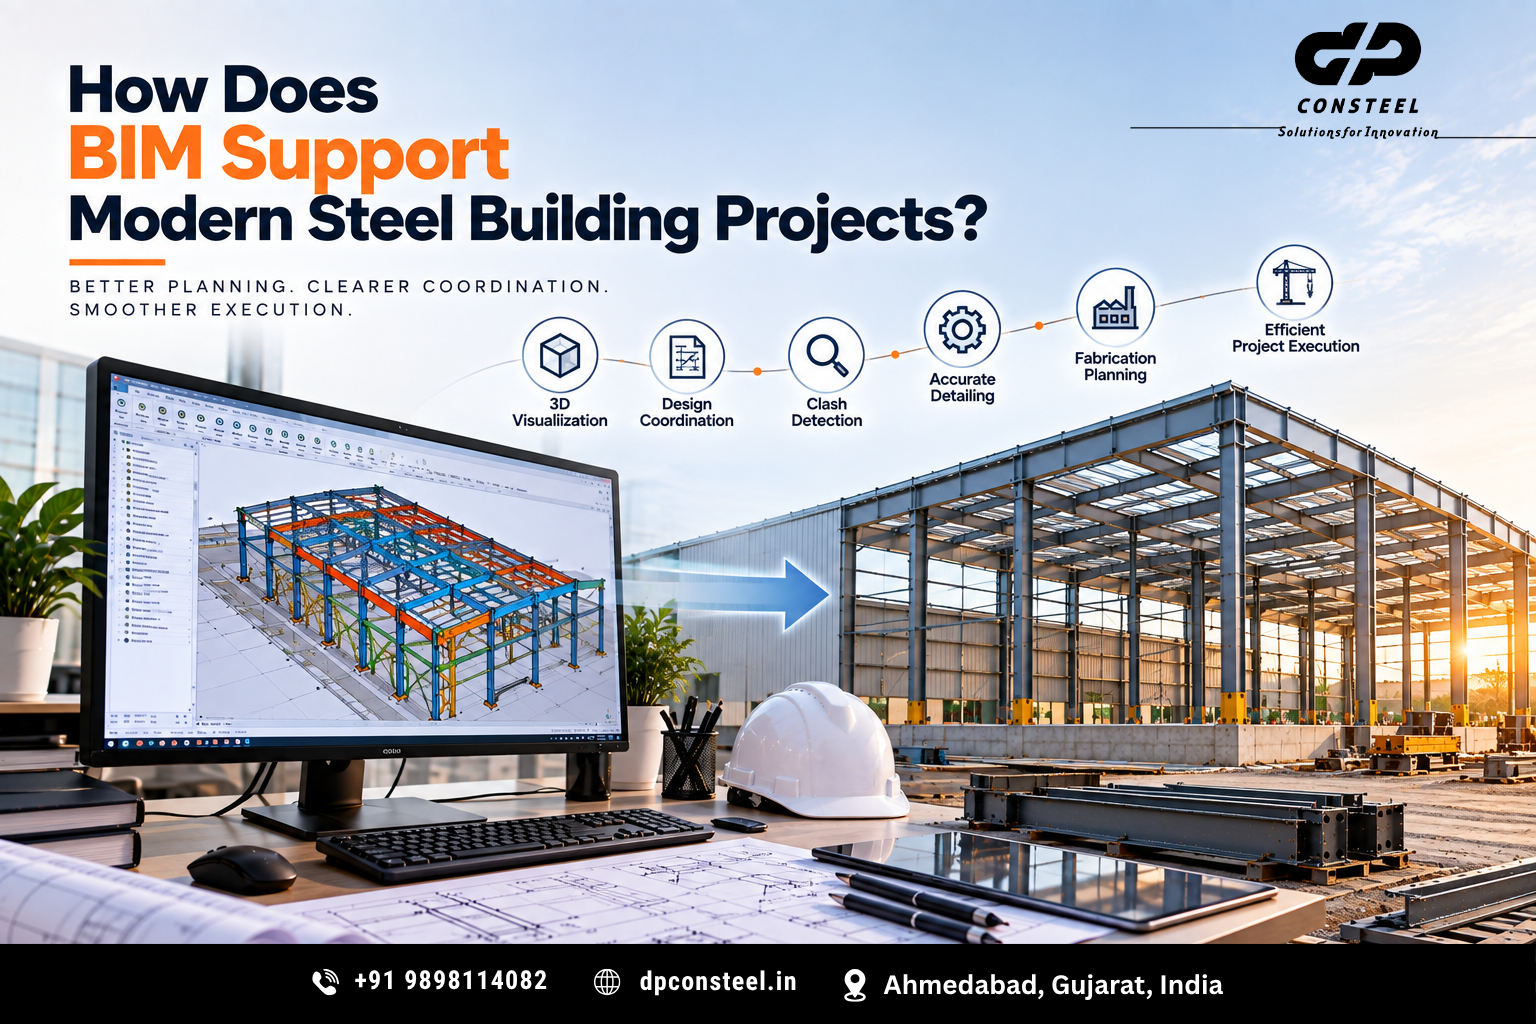
Learn how BIM supports modern steel building projects through 3D modelling, design coordination, clash detection, accurate detailing, fabrication planning, and project execution.
How Does BIM Support Modern Steel Building Projects?
Modern steel building projects involve multiple stages, from structural engineering and detailing to fabrication, transportation, and site erection. With numerous steel members, connections, building services, and project requirements involved, coordination becomes an important part of successful project execution.
Building Information Modelling (BIM) provides a digital approach to planning and coordinating these elements within a shared three-dimensional environment.
For steel structures, BIM can help teams visualise the building before fabrication begins, identify coordination issues, improve communication between different project stages, and create more detailed information for manufacturing and construction.
An experienced PEB Structure Manufacturer in Ahmedabad can use BIM-based workflows to connect structural design, detailing, fabrication, and erection requirements.
What Is BIM in Steel Building Projects?
BIM is a digital method of creating and managing information about a building throughout different stages of a project.
For steel buildings, a BIM model can represent columns, rafters, beams, bracing, plates, connections, bolts, secondary members, and other structural elements in three dimensions.
The model can provide both visual information and technical data related to the individual components.
Why Is BIM Important for Steel Buildings?
Steel buildings often contain a large number of individual components that need to fit together accurately.
A BIM-based approach can provide a coordinated digital representation of these components before physical fabrication begins.
This can help project teams understand the structure, review connections, identify potential conflicts, and coordinate different disciplines.
How Does BIM Improve 3D Visualisation?
Traditional two-dimensional drawings can sometimes make complex structural arrangements difficult to understand.
A 3D BIM model allows engineers, detailers, fabricators, and other project stakeholders to view the building from different angles.
This can make it easier to understand structural geometry, connection arrangements, clearances, openings, and relationships between different building components.
BIM and Structural Design
BIM can support structural design by providing a coordinated digital environment where structural components can be represented and reviewed.
The structural design still needs to be completed according to the applicable engineering requirements and design standards.
BIM then provides a way to communicate and coordinate that design information more effectively throughout the project.
BIM and PEB Manufacturing
PEB projects require accurate information to convert engineering designs into fabricated steel components.
BIM and detailed structural modelling can help provide information about member dimensions, connections, plates, bolts, and other components.
A PEB Manufacturer in Ahmedabad can integrate digital modelling with fabrication processes such as CNC cutting, drilling, welding, assembly, and quality inspection.
How Does BIM Help Identify Clashes?
One of the useful applications of BIM is coordination and clash detection.
A steel member may potentially conflict with another structural component, building service, opening, crane system, duct, or other element.
Identifying such conflicts digitally can allow the design team to resolve them before fabrication or site installation.
BIM and Steel Connection Coordination
Connections are an important part of steel building design and fabrication.
Columns, beams, rafters, bracing members, plates, bolts, and stiffeners need to work together according to the structural design.
A detailed BIM model can represent these connections in three dimensions, making it easier to review their geometry and identify coordination issues.
BIM and Fabrication Drawings
Once the structural model has been coordinated, detailed fabrication information can be developed from the model.
Fabrication drawings can include dimensions, member marks, connection details, hole locations, plates, weld information, and assembly requirements.
This creates a stronger connection between the digital model and the physical manufacturing process.
BIM and CNC Fabrication
Modern steel fabrication can use CNC equipment for cutting, drilling, and other automated operations.
When the digital detailing workflow is properly integrated with manufacturing systems, model information can support the preparation of machine-readable fabrication data.
For PEB companies in Ahmedabad, this can help create a more connected workflow from digital detailing to physical steel production.
BIM and Secondary Steel Members
A modern steel building contains more than primary beams and columns.
Secondary components such as purlins, girts, bracing, stiffeners, plates, and other members also need to be coordinated with the main structural frame.
BIM allows these components to be viewed together, helping detailers and engineers identify relationships between different parts of the structure.
BIM for Complex Steel Structures
Complex projects can include long spans, multiple bays, crane systems, mezzanine floors, different roof levels, large openings, and specialised structural requirements.
Managing these elements through detailed digital modelling can make coordination easier.
An experienced PEB Structure Manufacturer in Gujarat can use BIM and detailing workflows according to the complexity and requirements of the project.
BIM and Material Planning
A detailed model can contain information about individual steel components and their quantities.
This information can support material planning, procurement, fabrication preparation, and project estimation.
Actual material requirements still need to be verified against approved project documentation and manufacturing requirements.
How Does BIM Improve Communication?
Steel building projects involve multiple teams, including structural engineers, detailers, fabricators, contractors, architects, MEP teams, and site personnel.
A coordinated digital model can provide a common visual reference for these teams.
Instead of relying only on separate drawings or interpretations, project stakeholders can review the same coordinated model and discuss specific components or areas of the structure.
BIM and Site Erection
The benefits of BIM can continue beyond the fabrication stage.
Detailed component information and assembly relationships can support erection planning and help site teams understand how individual members are intended to fit together.
This can be particularly useful for large steel buildings containing numerous fabricated components.
BIM and Quality Control
Quality control depends on having clear reference information for the components being manufactured.
The BIM model and associated fabrication drawings can provide information about member dimensions, connections, holes, plates, and other requirements.
Inspection teams can use the approved information as a reference when checking fabricated components.
BIM and Industrial Shed Design
Industrial sheds can contain large structural frames, extensive cladding systems, openings, and specialised requirements.
Using BIM during the planning and detailing stages can help coordinate the structural frame with the building envelope and other components.
For Shed Manufacture, this can help connect design information with fabrication and erection requirements.
BIM and Building Services
Modern industrial buildings may include electrical systems, HVAC, fire protection, lighting, drainage, cranes, conveyors, and other services.
When these systems are modelled and coordinated appropriately, BIM can help identify potential conflicts with the steel structure.
This is particularly valuable when services need to pass through or around structural members.
BIM and Project Changes
Design changes are common in complex construction projects.
When the structural model is properly managed, changes can be reviewed within the digital environment before they are implemented physically.
This can help teams understand how a change to one component may affect surrounding structural members or other building systems.
BIM and Project Documentation
A coordinated digital model can support the creation and management of different project documents.
Depending on the workflow, information from the model can support fabrication drawings, assembly information, quantity data, and other project documentation.
This can improve consistency between different forms of project information.
Does BIM Replace Structural Engineering?
No. BIM is a digital modelling and information-management approach; it does not replace structural engineering.
Engineers are still responsible for structural analysis, design decisions, load considerations, member selection, and compliance with applicable requirements.
BIM helps represent, coordinate, and manage the resulting design information.
Role of BIM in Modern PEB Projects
For modern PEB projects, BIM can connect several stages of the project lifecycle.
Engineering information can move into detailed modelling, fabrication information, quality control, assembly planning, and site erection.
A PEB Structure Manufacturer in India can use these digital workflows to improve coordination between engineering and manufacturing.
BIM and Fabrication Accuracy
BIM does not automatically guarantee fabrication accuracy. The final accuracy depends on detailing, machine calibration, material preparation, fabrication practices, inspection, and quality control.
However, a well-coordinated model can reduce avoidable errors by providing detailed and consistent information before fabrication starts.
Choosing a Manufacturer With BIM Capability
When comparing PEB companies in Gujarat, businesses can consider whether the manufacturer has capabilities in 3D structural modelling, detailed steel connections, fabrication drawings, CNC integration, clash coordination, and quality control.
A digital workflow can be particularly useful for projects where structural complexity or coordination requirements are high.
BIM and Future Expansion
BIM can also support future project planning by maintaining a digital representation of the building.
If a facility is expanded, modified, or upgraded later, an accurate model can provide useful information about the existing structural arrangement.
This can help teams understand the relationship between the existing structure and proposed modifications.
Choosing the Right PEB Partner
An experienced PEB Manufacturer in India can combine engineering, BIM/detailed modelling, fabrication, inspection, and erection coordination within a structured project workflow.
When evaluating a PEB Manufacturer in Ahmedabad, PEB Manufacturer in Gujarat, or PEB Manufacturer in India, businesses can consider how effectively the manufacturer uses digital tools to connect design information with actual fabrication.
Conclusion
BIM supports modern steel building projects by providing a coordinated digital environment for structural modeling, detailing, clash detection, fabrication planning, communication, and project execution.
For PEB and steel structures, BIM can help teams visualise complex components, coordinate connections, prepare detailed fabrication information, and identify potential issues before they reach the fabrication floor or construction site.
For businesses evaluating a PEB Structure Manufacturer in Ahmedabad, PEB Structure Manufacturer in Gujarat, or PEB Structure Manufacturer in India, BIM capability can be considered alongside engineering expertise, fabrication infrastructure, quality control, and project coordination.
Similarly, when comparing a PEB Manufacturer in Ahmedabad, PEB Manufacturer in Gujarat, PEB Manufacturer in India, PEB companies in Ahmedabad, PEB companies in Gujarat, and PEB companies in India, understanding how BIM connects design, detailing, Shed Manufacture, fabrication, and erection can provide a clearer picture of the manufacturer's overall project workflow.