Brochure Download


How Does a PEB Project Move From Design to Fabrication?
PEB Design to Fabrication: A Step-by-Step Manufacturing Process
Learn how a PEB project moves from initial design and structural engineering to 3D detailing, material planning, CNC processing, welding, and fabrication quality inspection.
How Does a PEB Project Move From Design to Fabrication?
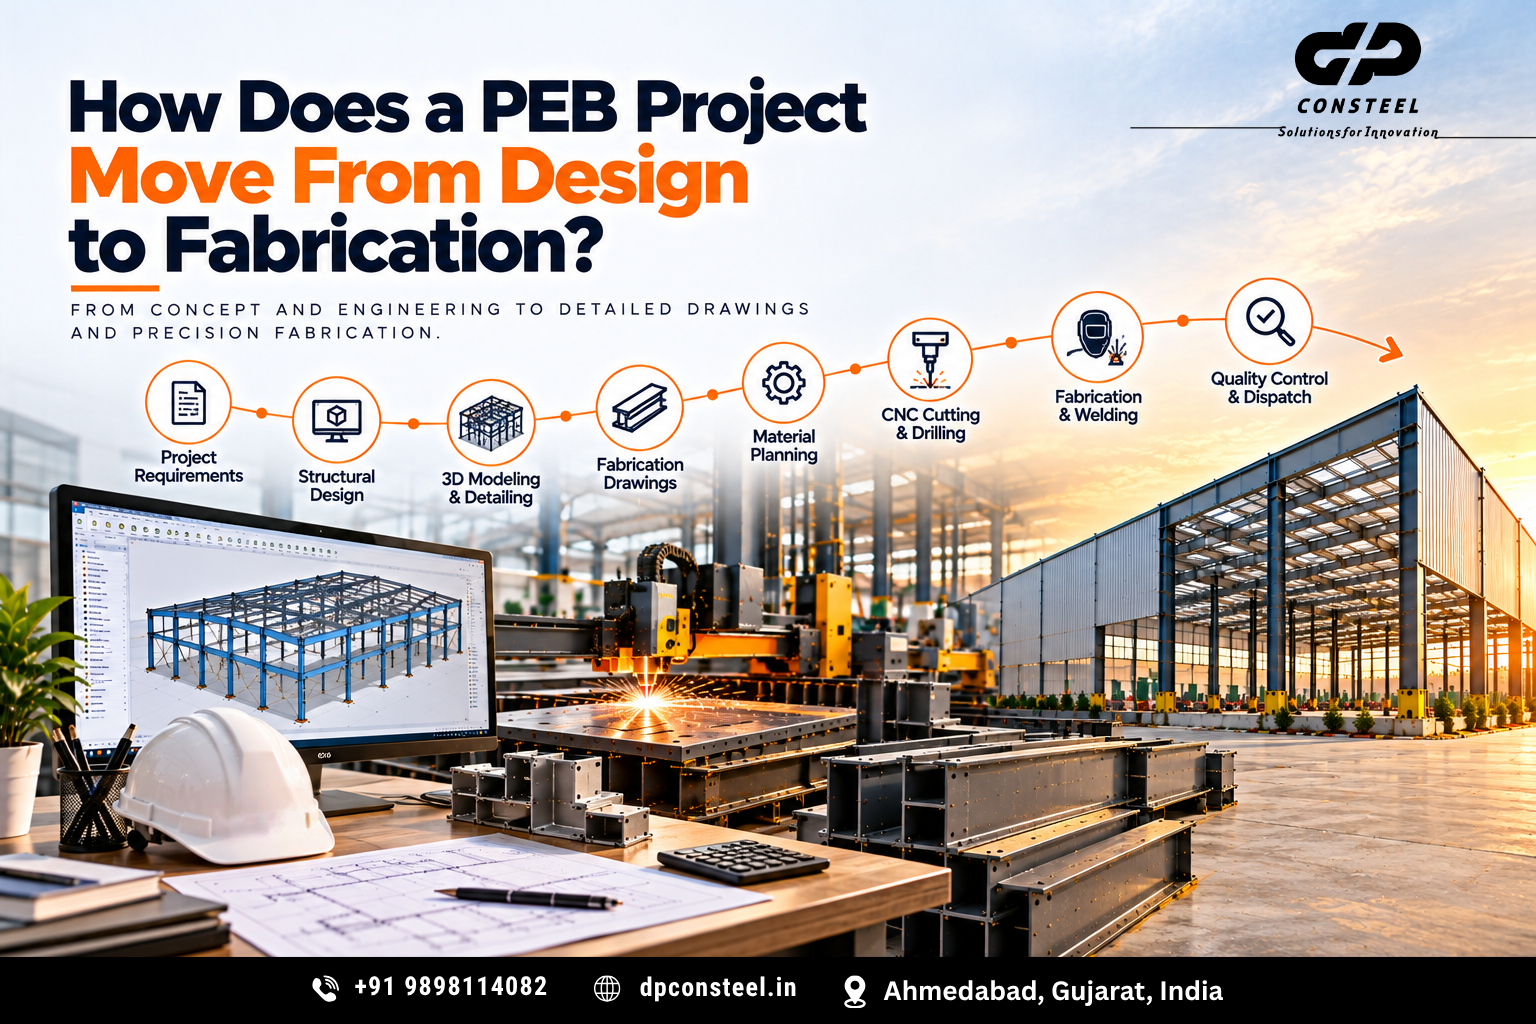
A pre-engineered building (PEB) project involves several coordinated stages before its steel components are ready for assembly at the project site. The process begins with understanding the building requirements and developing a suitable structural design. It then progresses through engineering, detailed drawings, material planning, and steel fabrication.
Each stage provides the information needed for the next. Accurate design information helps detailers prepare fabrication drawings, while approved drawings guide the manufacturing team in cutting, drilling, welding, and assembling the required components.
An experienced PEB Structure Manufacturer in Ahmedabad coordinates these activities to convert the initial building concept into a fabrication-ready structural system.
What Is the PEB Design-to-Fabrication Process?
The design-to-fabrication process is the sequence through which a building's requirements are converted into detailed manufacturing information and physical steel components.
It typically includes requirement assessment, structural engineering, design approval, 3D detailing, fabrication drawings, material procurement, cutting, drilling, welding, and quality inspection.
The exact sequence may vary depending on the building's complexity, project specifications, and the manufacturer's workflow.
Step 1: Understanding Project Requirements
Every PEB project begins with identifying the purpose and operational requirements of the proposed building.
The project team considers factors such as building length, width, height, clear span, roof configuration, intended use, loading requirements, and future expansion possibilities.
A warehouse may require a different structural arrangement from a factory with overhead cranes or a building containing mezzanine floors.
A PEB Manufacturer in Ahmedabad uses these requirements as the starting point for developing an appropriate building design.
Step 2: Preliminary Building Design
Once the requirements are established, the preliminary design defines the building's overall configuration.
This stage can include the structural grid, column spacing, roof slope, building height, bay spacing, and the general arrangement of the steel frame.
The preliminary design provides a basis for evaluating the building layout before detailed engineering begins.
Step 3: Structural Engineering and Analysis
Structural engineering determines how the building will resist the loads specified for the project.
Engineers consider applicable dead loads, live loads, wind loads, and other relevant loading conditions. Where required, crane loads, equipment loads, and other project-specific factors are also evaluated.
The structural analysis helps determine suitable member sizes, framing arrangements, bracing systems, and connection requirements.
The design must comply with the applicable codes and project specifications.
Step 4: Design Review and Approval
Before fabrication information is finalised, the structural design and relevant project details need to be reviewed and approved through the agreed project process.
This stage helps confirm that the proposed building arrangement aligns with the client's requirements and the approved engineering criteria.
Changes to dimensions, openings, crane requirements, or other design elements should be coordinated before the affected components enter fabrication.
Step 5: 3D Modelling and Tekla Detailing
After the design information is established, detailed modelling can be used to represent the building's individual steel components.
Software such as Tekla Structures can support the development of a detailed 3D model containing columns, rafters, purlins, girts, bracing, plates, bolts, stiffeners, and connections.
The model helps detailers review the relationships between components and identify potential coordination issues before manufacturing begins.
For PEB Structure Manufacturer in Gujarat projects, detailed modelling can help connect engineering information with the practical requirements of fabrication and erection.
Step 6: Preparing Fabrication Drawings
The approved detailing model can be used to prepare fabrication drawings and assembly information.
These drawings may include member dimensions, hole positions, plate sizes, connection details, weld information, component identification marks, and other manufacturing requirements.
Clear fabrication drawings help production teams understand how individual components should be manufactured and assembled.
Step 7: Material Planning and Procurement
Once the required components and specifications are established, material planning determines the steel grades, thicknesses, dimensions, and quantities needed for manufacturing.
Procurement must be coordinated with the project schedule and the approved material requirements.
Material identification and documentation can also support traceability throughout fabrication.
An experienced PEB Structure Manufacturer in India coordinates material availability with the fabrication sequence to help maintain production continuity.
Step 8: CNC Cutting and Drilling
The next stage involves preparing steel plates and sections according to the fabrication drawings.
CNC cutting machines can produce components with programmed dimensions, while drilling machines prepare holes for bolted connections and other assembly requirements.
These processes can improve repeatability for suitable components, provided that the equipment is correctly programmed, calibrated, and maintained.
Step 9: Component Fit-Up and Assembly
After cutting and drilling, individual steel components are positioned and fitted together according to the fabrication drawings.
This can involve aligning plates, stiffeners, flanges, webs, and other parts before welding.
Correct fit-up is important because dimensional errors at this stage can affect welding, final geometry, and subsequent assembly.
Step 10: Welding and Fabrication
Welding joins the prepared components to create the required structural members and assemblies.
Depending on the design, this may include built-up columns, rafters, connection plates, stiffeners, brackets, and other steel components.
Welding procedures, suitable equipment, trained personnel, and appropriate inspection help maintain the specified fabrication quality.
For PEB companies in Ahmedabad, coordinating welding operations with approved drawings is important for maintaining consistency between design requirements and manufactured components.
Step 11: Dimensional and Quality Inspection
Fabricated components need to be checked against the approved specifications before they move to the next production stage.
Inspection may cover member dimensions, alignment, hole locations, connection details, weld quality, and other project-specific requirements.
Additional testing may be required depending on the component, welding procedure, applicable standards, and project specifications.
Quality inspection helps identify deviations before the components are finished or dispatched.
Step 12: Surface Preparation and Coating
After the required fabrication and inspection stages, steel components may undergo surface preparation and protective coating.
Surface preparation removes contaminants and other unwanted material according to the specified preparation requirements.
The selected coating system depends on the intended application and environmental exposure. Coating inspection can verify that the finished components meet the specified requirements.
Step 13: Final Inspection and Dispatch Preparation
Before dispatch, components can be checked for identification, dimensions, surface condition, coating, quantities, and other project-specific requirements.
Member marks and dispatch records help connect each fabricated component with the approved drawings and its intended location in the structure.
Components are then organised and loaded according to the transportation and erection plan.
How Does Digital Technology Connect Design and Fabrication?
Digital technology helps connect different stages of the PEB manufacturing workflow.
3D models provide detailed structural information, fabrication software supports drawing preparation, and CNC machinery can use suitable digital manufacturing data for cutting and drilling.
Digital records can also support material traceability, production planning, and quality inspection.
When these systems are properly coordinated, they can reduce unnecessary duplication of information and help teams work from consistent project data.
Why Is Coordination Important Before Fabrication?
Changes made after fabrication has started can affect material usage, production schedules, and already-manufactured components.
For example, changing a column position or connection detail may require revisions to associated members and fabrication drawings.
Reviewing the design, resolving coordination issues, and obtaining the required approvals before production can help reduce avoidable rework.
How Does Detailing Improve Fabrication Accuracy?
Detailed drawings provide the dimensions and component information needed for manufacturing.
They help production teams understand the size, position, and connection requirements of each member.
Accurate detailing does not automatically guarantee an error-free result. Machine calibration, material preparation, fit-up, welding practices, and inspection remain important throughout fabrication.
How Does the Process Differ for Industrial Sheds?
Industrial sheds may require different structural arrangements depending on their intended use, span, height, equipment, and operating requirements.
A simple storage shed may have different detailing requirements from a manufacturing facility with overhead cranes, mezzanines, or specialised equipment.
For Shed Manufacture, the design and fabrication workflow should reflect the actual operational requirements of the proposed building.
Role of PEB Companies in Project Coordination
The design-to-fabrication process requires coordination between engineering, detailing, procurement, production, and quality-control teams.
When comparing PEB companies in Gujarat, businesses can review their engineering capabilities, detailing processes, fabrication facilities, inspection procedures, and project coordination practices.
The ability to manage these stages as a connected workflow is an important consideration for industrial building projects.
Choosing the Right PEB Manufacturing Partner
When evaluating a PEB Manufacturer in Gujarat or PEB Manufacturer in India, businesses can consider how the manufacturer manages the transition from approved design to fabricated steel components.
Relevant factors include structural engineering, 3D detailing, CNC processing, welding capabilities, material traceability, quality control, and dispatch planning.
An experienced manufacturer should be able to explain how the different stages are coordinated according to the project's requirements.
Conclusion
A PEB project moves from design to fabrication through a structured sequence of requirement assessment, preliminary design, structural engineering, approval, 3D detailing, material procurement, CNC processing, assembly, welding, and quality inspection.
Each stage contributes to converting the building requirements into steel components that can be manufactured and assembled according to the approved design.
For businesses evaluating a PEB Structure Manufacturer in Ahmedabad, PEB Structure Manufacturer in Gujarat, or PEB Structure Manufacturer in India, understanding this workflow can help them assess the manufacturer's engineering, detailing, and fabrication capabilities.
Similarly, when comparing a PEB Manufacturer in Ahmedabad, PEB Manufacturer in Gujarat, PEB Manufacturer in India, PEB companies in Ahmedabad, PEB companies in Gujarat, and PEB companies in India, businesses can consider how effectively the manufacturer coordinates design, manufacturing, and quality control.
From the initial building concept to the final Shed Manufacture process, accurate information and coordination between project stages help prepare steel components for the next phase of construction.