Brochure Download


How Do Girts Support Industrial Building Walls?
Role of Girts in Industrial Building Wall Support & Design
Learn how girts support industrial building walls, transfer wall loads, support cladding, and contribute to the overall stability and performance of PEB structures.
How Do Girts Support Industrial Building Walls?
Industrial buildings are made up of several structural components that work together to create a stable and functional building. While columns and rafters form the primary framing system, girts play an important role in supporting the wall system.
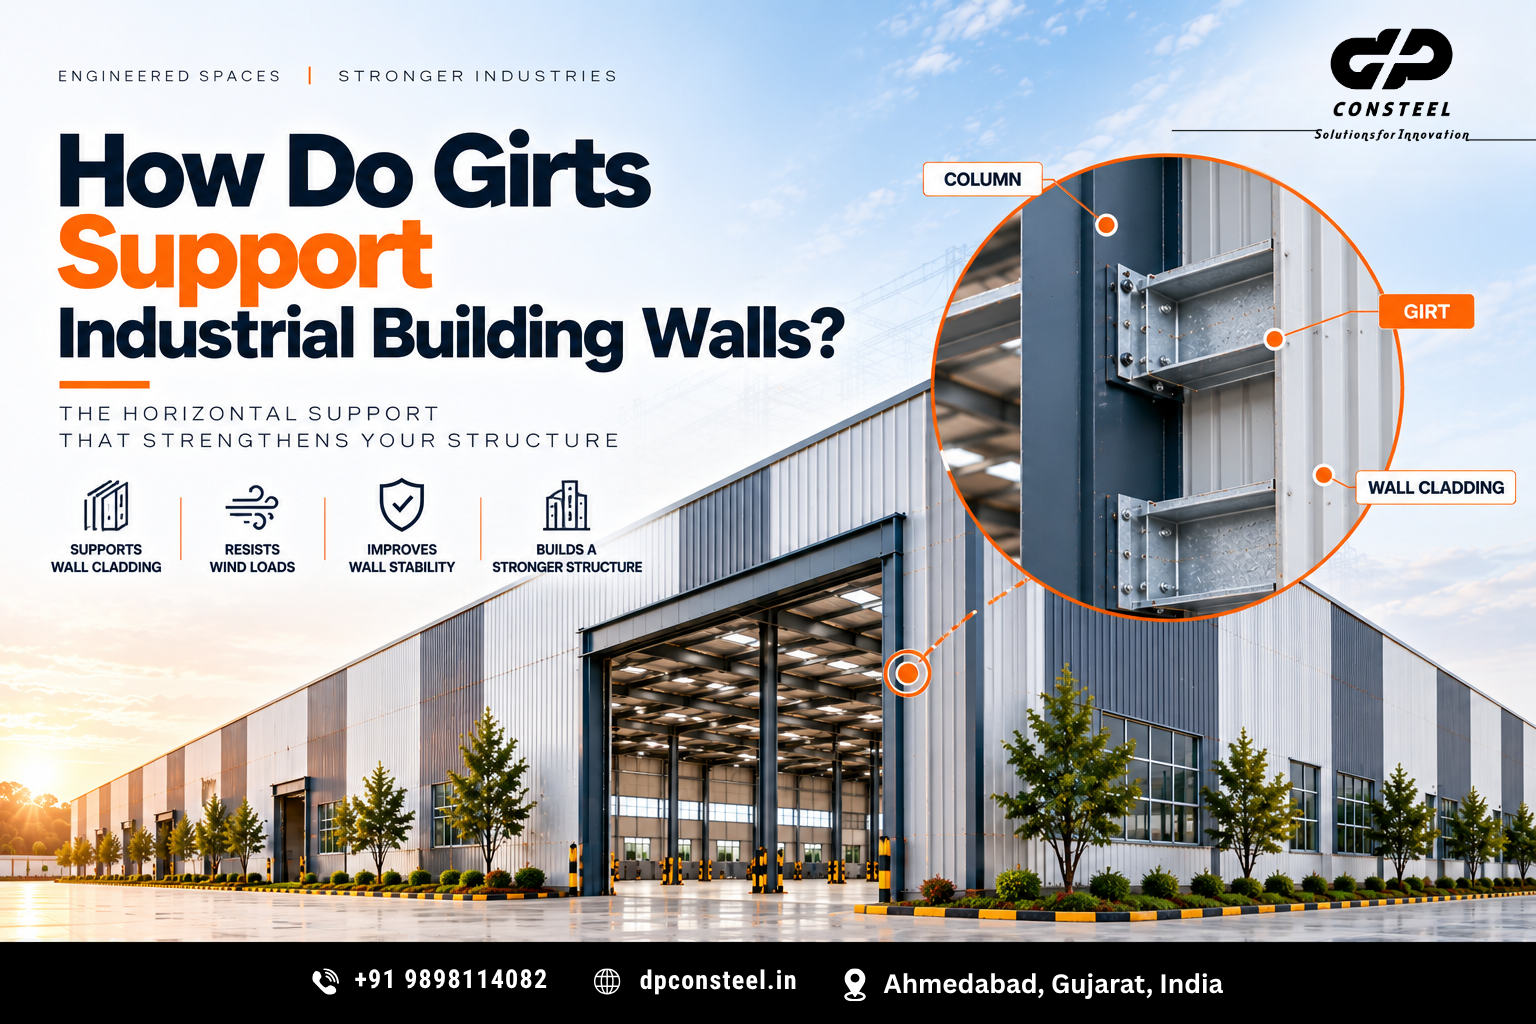
Girts are secondary structural members installed horizontally between the main columns of an industrial building. They provide support to wall cladding and help transfer certain wall loads back to the primary structural frame.
Their spacing, size, connection details, and arrangement are determined according to the building's design, wall system, loading conditions, and project requirements.
For industrial facilities, an experienced PEB Structure Manufacturer in Ahmedabad can coordinate girts with the primary framing and wall cladding during structural design and detailing.
What Are Girts in a PEB Structure?
Girts are horizontal secondary structural members positioned between the primary columns of a steel building.
They are generally connected to the columns and provide an intermediate support system for wall panels or cladding.
Instead of allowing wall cladding to span unsupported across large distances, girts create a supporting framework that helps the cladding system perform as intended.
Why Are Girts Important for Industrial Walls?
Industrial building walls can cover large areas, particularly in warehouses, factories, and manufacturing facilities. The wall cladding therefore requires adequate structural support.
Girts provide intermediate support along the height of the wall and help distribute loads to the primary framing.
They also contribute to maintaining the alignment and stability of the wall system.
How Do Girts Transfer Wall Loads?
Girts work as part of the building's overall structural system. Loads acting on wall cladding can be transferred through the girts to the primary columns and then through the structural system toward the foundation.
Wind pressure and suction are particularly relevant to wall systems because they can act on large external wall surfaces.
The actual design of the girts depends on the building geometry, wind conditions, cladding system, spacing, and applicable structural requirements.
Girts and Wall Cladding
One of the main functions of girts is to provide support for wall cladding.
Metal wall panels need to be fixed to an appropriate supporting structure. Girts provide the horizontal framework required for attaching these panels at the designed spacing.
The cladding and girt system therefore need to be coordinated during engineering and detailing.
Girt Spacing and Wall Design
Girt spacing is not simply selected as a standard dimension for every building. It depends on factors such as wall panel specifications, wind loads, building height, column spacing, and structural requirements.
Closer spacing may provide additional support to the wall system, while the final arrangement needs to be determined through structural design.
A PEB Manufacturer in Ahmedabad can coordinate girt spacing with the wall cladding and overall building design.
Girts as Secondary Structural Members
Girts are considered secondary structural members because they support the building envelope and work together with the primary framing.
Other secondary components in a PEB may include purlins, bracing elements, sag rods, and related members depending on the structural configuration.
Together, these components connect the primary structural frame with the roofing and wall systems.
How Do Girts Work With Columns?
Girts are connected to the main columns of the building. The columns provide the primary vertical support, while the girts create horizontal support for the wall system.
The connection between these members needs to be detailed according to the approved structural design.
Accurate connections help ensure that the fabricated components can be assembled correctly during erection.
Girts and Wind Loads
Wind is an important consideration in the design of industrial building walls. Depending on the building's location, height, geometry, and surrounding conditions, wind can create pressure or suction on the wall cladding.
The cladding transfers these effects to the girts, which then transfer the relevant forces toward the primary framing.
This makes proper girt design an important part of the overall wall system.
Girts and Building Stability
Girts primarily support wall cladding and transfer wall-related loads, but their contribution to the overall structural system depends on the specific building design.
They need to work together with columns, bracing, connections, and other structural components.
A properly coordinated secondary framing system helps maintain the intended arrangement of the building envelope.
What Materials Are Used for Girts?
Girts are commonly manufactured from structural steel sections selected according to the project's requirements.
The required section depends on factors such as span, spacing, loading, connection arrangement, and wall cladding requirements.
Material specifications should be established during structural engineering and procurement.
For PEB companies in Ahmedabad, proper material selection and fabrication of secondary members are important parts of the manufacturing process.
Girts and Building Height
As building height increases, the wall system may have different structural requirements. The number and arrangement of girts can therefore change according to the wall height and design conditions.
The structural engineer considers the building geometry and expected loads when establishing the girt arrangement.
This is another reason why secondary framing should be designed as part of the complete building rather than added independently.
Girts and Industrial Shed Design
Industrial sheds often have large wall areas that require an organised cladding support system.
Girts provide the framework required to support wall panels while connecting the wall envelope with the main structural frame.
For Shed Manufacture, accurate girt dimensions and connection locations are important because these components need to fit with columns, cladding, and other fabricated steel members.
Importance of Girt Connections
The connection between girts and columns needs to transfer the required forces according to the structural design.
Connection plates, bolts, holes, brackets, and other components need to be detailed accurately before fabrication.
Proper detailing can reduce avoidable fitting problems during erection.
An experienced PEB Structure Manufacturer in Gujarat can coordinate these connection requirements during engineering and fabrication.
Girts and Door or Window Openings
Large industrial buildings may contain doors, windows, louvres, ventilation openings, and other wall penetrations.
The girt arrangement may need to be coordinated around these openings so that the wall system continues to receive appropriate support.
Planning openings early helps avoid conflicts between the secondary framing and building envelope components.
Girts and Thermal or Insulated Wall Systems
Industrial buildings may use insulated wall panels depending on the internal environment and project requirements.
The girt arrangement needs to be coordinated with the selected wall panel system, insulation requirements, fixing details, and building dimensions.
The wall system and structural framing should therefore be considered together during design.
Girts and Fabrication Accuracy
Girts may appear relatively simple compared with large primary frames, but their dimensions and connection locations still need to be accurate.
Incorrect lengths, hole locations, or connection details can create issues during assembly.
Digital detailing and controlled fabrication can help maintain consistency between approved drawings and manufactured components.
Girts in Different Industrial Buildings
Girts are used in various steel building applications where wall cladding requires structural support. Their design can vary according to the building type and requirements.
A warehouse may have different wall openings and loading requirements from a manufacturing plant or fabrication facility.
A PEB Structure Manufacturer in India can develop the secondary framing arrangement according to the specific requirements of the project.
Why Should Girts Be Planned Early?
Girts should be considered during the structural design and detailing stage because they interact with columns, cladding, openings, connections, and other building components.
Late changes to wall openings, cladding specifications, or building dimensions can affect the girt arrangement.
Early coordination helps maintain consistency between engineering, fabrication, and site erection.
Role of Girts in PEB Manufacturing
Once the girt arrangement has been finalised, fabrication drawings provide the information needed to manufacture the individual members.
The required lengths, sections, holes, connections, and identification details are incorporated into the fabrication information.
The manufactured girts are then transported and installed as part of the overall building erection process.
Choosing the Right PEB Manufacturer
When comparing PEB companies in Gujarat, businesses can consider their ability to coordinate primary framing, secondary members, cladding, connections, detailing, fabrication, and erection.
A complete understanding of the building envelope is important because girts are not independent components. They form part of the relationship between the structural frame and the wall system.
Girts and Overall Building Performance
Girts may not be as visually prominent as the main columns and rafters, but they perform an important supporting role within the building envelope.
Their design affects how wall cladding is supported and how certain wall loads are transferred into the primary structural system.
For this reason, proper engineering and detailing of secondary members contribute to the overall performance of an industrial building.
Conclusion
Girts are horizontal secondary structural members that support industrial building walls and provide an important connection between wall cladding and the primary structural frame.
They help support wall panels, transfer relevant wall loads, accommodate cladding requirements, and coordinate with columns, openings, connections, and other components.
For industrial sheds, warehouses, factories, and other steel structures, an experienced PEB Manufacturer in India can integrate girt design into the complete structural and fabrication process.
When evaluating a PEB Structure Manufacturer in Ahmedabad, PEB Structure Manufacturer in Gujarat, PEB Structure Manufacturer in India, PEB Manufacturer in Ahmedabad, PEB Manufacturer in Gujarat, or PEB Manufacturer in India, businesses can consider how effectively the manufacturer coordinates primary framing, secondary members, detailing, fabrication, and wall systems.