Brochure Download


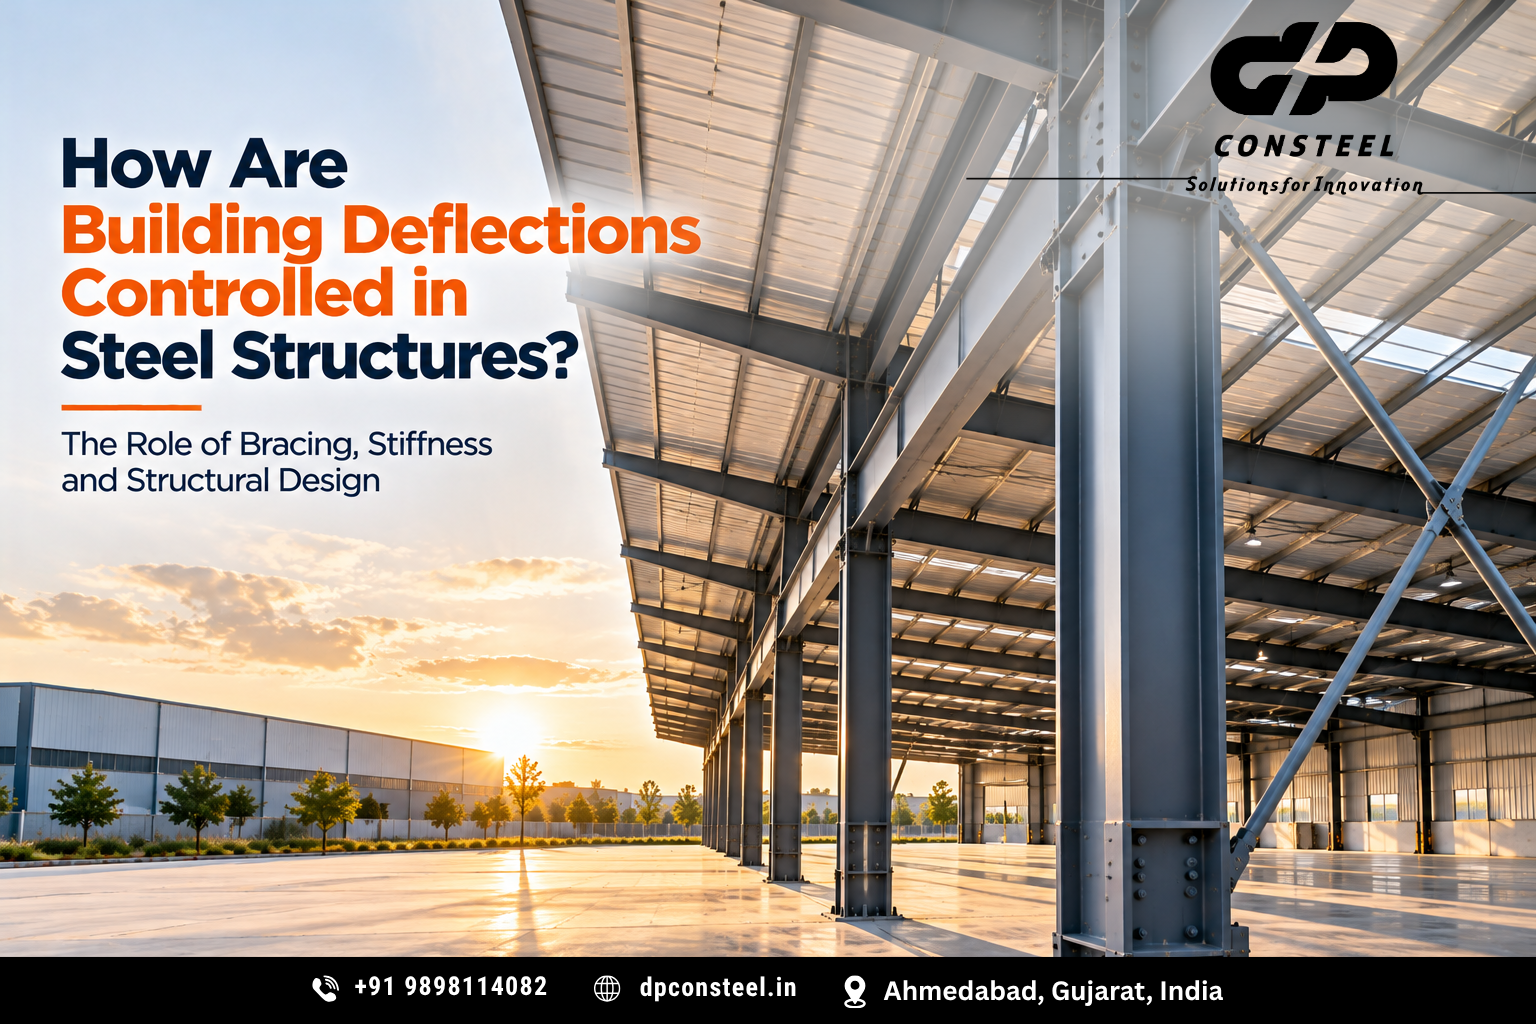
How Are Building Deflections Controlled in Steel Structures?
Building Deflection Control in Steel Structures and PEBs
Learn how building deflections are controlled in steel structures through structural design, member sizing, bracing, connection detailing, and serviceability checks in PEB buildings, warehouses, and industrial sheds.
How Are Building Deflections Controlled in Steel Structures?
Steel structures are designed to carry loads safely while maintaining their intended shape and functional performance. When a steel beam, column, roof frame, or other structural member carries a load, it may move or change shape slightly. This movement is known as deflection.
Some deflection is normal in steel structures. The important consideration is whether the movement remains within acceptable limits and whether it affects the building's performance, appearance, or connected components.
In pre-engineered buildings (PEBs), warehouses, factories, and industrial sheds, deflection control is an important part of structural design. Roof beams must support their loads without excessive downward movement, columns must maintain suitable alignment, and structural frames must respond appropriately to wind and other design forces.
Excessive deflection may affect roof drainage, wall cladding, doors, windows, equipment alignment, and the performance of connected building components. For this reason, engineers consider deflection during the design process rather than relying only on the strength of the steel members.
Understanding how deflections are controlled helps explain why member dimensions, bracing arrangements, connection details, and structural configuration all matter in a well-designed steel building.
What Is Building Deflection in Steel Structures?
Building deflection is the displacement of a structural member from its original position under an applied load. It can occur vertically, horizontally, or through changes in the shape of a structural component.
For example, a steel beam supporting a roof may bend slightly downward under the weight of the roof system and other applicable loads. Similarly, a column may move sideways when the building is subjected to wind.
Deflection depends on several factors, including the magnitude and distribution of the applied load, the length of the member, the stiffness of its cross-section, the properties of the material, and the support conditions.
In steel structures, deflection is commonly evaluated as part of serviceability design. The purpose is to ensure that the building remains functional under the loads and conditions specified for the project.
Why Is Deflection Control Important in Steel Buildings?
Maintaining Structural Performance
Steel members must be sufficiently stiff to limit movement under expected loading conditions. A member may have adequate strength but still experience excessive deflection if its stiffness is insufficient.
This distinction is important because strength and stiffness address different design requirements. Strength relates to the member's ability to resist loads without failure, while stiffness relates to how much it deforms under those loads.
Engineers evaluate both when designing beams, columns, roof frames, and other structural components.
Protecting Roof and Wall Systems
Roof sheets, wall cladding, flashings, and their connections are designed to function within specified movement limits. Excessive structural deflection can place additional demands on these components.
For example, excessive movement in a roof member may affect roof sheet connections, flashing details, or the alignment of adjoining components. Movement in a wall-supporting member may also affect cladding joints.
Appropriate deflection limits help reduce the risk of serviceability problems and support the proper functioning of the building envelope.
Supporting Doors, Windows, and Equipment
Industrial buildings often contain large doors, loading bay openings, ventilation systems, and equipment that require suitable alignment.
If supporting members move excessively, these components may experience operational difficulties. In some facilities, movement can also affect equipment connections or the alignment of overhead crane systems.
Deflection requirements should therefore reflect the building's intended use and the sensitivity of its connected components.
Maintaining Roof Drainage
Roof deflection can influence how rainwater moves across a roof. If movement creates unintended low points or interferes with the intended drainage arrangement, water may accumulate in areas where it was not expected.
This is particularly important in buildings with long roof spans or drainage systems that depend on specific roof slopes. Structural design should consider the interaction between roof geometry, deflection, and drainage requirements.
What Factors Influence Deflection in Steel Structures?
Several factors determine how much a steel member or building frame moves under load.
Span and Member Length
The span of a beam or roof member has a significant influence on its deflection. Longer members generally experience greater movement than shorter members under comparable loading and support conditions.
This is one reason why long-span industrial buildings require careful structural design. Engineers must select member dimensions and structural arrangements that provide adequate stiffness without unnecessary material use.
Applied Loads
Deflection depends on the loads acting on a member. These may include the self-weight of the structure, roof and wall systems, suspended services, imposed loads, and other applicable design loads.
Wind can also cause lateral movement in columns and building frames. The relevant load combinations depend on the applicable design requirements and the structural system.
Accurately identifying the expected loads is essential because deflection calculations are only as reliable as the assumptions used in the design.
Cross-Section and Material Stiffness
The dimensions and shape of a steel member influence its resistance to bending. Increasing the relevant section stiffness can reduce deflection, although the effect depends on the type of member, loading arrangement, and support conditions.
Engineers evaluate the member's properties rather than selecting a section based only on its overall weight or appearance.
The elastic properties of steel also contribute to its response under load. These properties are considered alongside the member's geometry and structural arrangement.
Support Conditions and Connections
The way a member is supported affects how it deforms. A simply supported beam, a continuous beam, and a beam connected as part of a rigid frame can respond differently under comparable loading.
Connection stiffness and restraint also influence the overall structural behaviour. Correctly modelling these conditions helps engineers estimate deflection and determine suitable member sizes.
How Are Building Deflections Controlled in Steel Structures?
Deflection control is achieved through a combination of structural design decisions, suitable member selection, bracing, connection detailing, and serviceability checks. No single measure is sufficient for every building; the appropriate approach depends on the structural system and project requirements.
1. Selecting Suitable Steel Member Sizes
One of the primary ways to control deflection is to select steel members with adequate stiffness.
Engineers assess the expected loads, span lengths, support conditions, and applicable deflection limits when selecting beams, rafters, columns, and other structural elements.
A member with greater stiffness will generally deform less under comparable conditions. However, simply increasing every member's size may not be the most efficient solution.
The objective is to provide suitable structural performance while considering material use, fabrication requirements, connections, and the overall building configuration.
2. Providing Appropriate Bracing Systems
Bracing helps stabilise a steel structure and provides a defined load path for lateral forces. Depending on the structural arrangement, roof bracing, wall bracing, and other stabilising elements help control movement and maintain the intended geometry of the building.
Bracing is particularly important in industrial buildings exposed to wind. It helps transfer lateral forces through the structural system towards the foundations.
The location and arrangement of bracing must be coordinated with openings, access requirements, and the building layout. Bracing should be designed as part of the complete structural system rather than added without considering the load path.
It is also important to recognise that lateral bracing and the stiffness of an individual beam address different aspects of structural behaviour. Both may be needed to achieve the required performance.
3. Optimising Structural Configuration
The arrangement of columns, beams, rafters, and supporting frames influences how loads are distributed throughout the building.
Depending on the project, changing the span, introducing additional support points, or revising the structural arrangement may reduce deflection.
For example, a building designed with a very long unsupported span may require larger or deeper members than a comparable arrangement with additional supports. However, adding columns may affect usable space, storage operations, and equipment movement.
Engineers therefore assess structural efficiency alongside the functional requirements of the building.
4. Designing Suitable Connections
Connections influence how forces and movements are transferred between structural members. Bolted and welded connections must be designed according to the intended structural behaviour and the forces they are required to resist.
The stiffness of a connection can affect the overall response of the frame. Inaccurate assumptions about connection behaviour may lead to differences between the predicted and actual structural movement.
Connection detailing should therefore be coordinated with the structural analysis and fabrication requirements.
5. Checking Deflection During Structural Analysis
Structural analysis allows engineers to estimate how beams, columns, and frames will move under the specified loading conditions.
The results are compared with the applicable serviceability requirements. These may include limits for vertical beam deflection, horizontal frame movement, and movement affecting particular building components.
The appropriate limits depend on the structural member, loading condition, building use, and applicable standards. There is no single deflection limit that is suitable for every steel structure.
Checking deflection during design helps identify members or arrangements that require revision before fabrication and erection.
How Is Deflection Controlled in PEB Buildings?
Pre-engineered buildings commonly use engineered steel frames, roof rafters, columns, purlins, girts, and bracing systems. Their structural configuration is developed according to the building's dimensions, loading conditions, and intended application.
In these buildings, deflection control begins with selecting an appropriate structural system and designing its members for the required strength and stiffness.
Roof rafters must be checked for the applicable vertical loading conditions. Columns and frames must be assessed for lateral movement, while secondary members must provide suitable support for roof and wall cladding.
The design should also consider roof drainage, openings, suspended services, and other components that may be sensitive to movement.
For a warehouse, factory, or industrial shed, these checks help ensure that the structure supports its intended use without excessive movement under the specified design conditions.
Businesses working with a PEB Manufacturer in Ahmedabad or a PEB Manufacturer in Gujarat should define the building's dimensions, intended use, and operational requirements clearly so that the design can address the relevant structural and serviceability needs.
What Problems Can Excessive Deflection Cause?
If deflection exceeds acceptable limits, several serviceability problems may arise.
Roof drainage issues: Unintended changes in roof geometry may affect the movement of rainwater and contribute to local water accumulation.
Cladding and connection problems: Excessive movement may place additional demands on roof sheets, wall panels, flashings, and their connections.
Door and opening alignment: Large movements in supporting frames can affect the operation of doors, shutters, and other components.
Equipment alignment concerns: Industrial equipment and overhead crane systems may have specific movement and alignment requirements that need to be considered during structural design.
Visual deformation: Excessive bending or sideways movement may make a building appear distorted, even if a member has not reached its strength limit.
These issues demonstrate why deflection control is an important part of building performance rather than simply an aesthetic consideration.
How Does Deflection Control Support Long-Term Building Performance?
A well-designed steel structure must accommodate its expected loads while maintaining appropriate serviceability. Deflection control helps protect connected components, supports operational requirements, and reduces the likelihood of movement-related problems.
It also encourages better coordination between structural design, cladding, drainage, equipment, and other building systems.
For industrial projects, these decisions should be considered before fabrication begins. Making major structural changes after manufacturing or installation may be more difficult than addressing the requirements during design.
DP Consteel provides pre-engineered building and steel structure solutions for industrial applications. For businesses planning a warehouse, factory, or industrial shed, defining the intended use and project requirements early helps establish the basis for suitable structural design.
When comparing PEB companies in Ahmedabad, PEB companies in Gujarat, or PEB companies in India, businesses should consider the proposed structural specification and the design requirements relevant to their project.
A PEB Structure Manufacturer in Ahmedabad, PEB Structure Manufacturer in Gujarat, or PEB Structure Manufacturer in India may be evaluated according to the project's location, technical requirements, and scope of work.
Conclusion
Building deflections are controlled through suitable steel member selection, appropriate structural configuration, effective bracing, connection detailing, and structural analysis. These measures help ensure that beams, columns, roof frames, and other components remain within acceptable movement limits under the specified design conditions.
Deflection control is particularly important in PEB buildings, warehouses, factories, and industrial sheds because excessive movement can affect roof drainage, cladding connections, doors, equipment alignment, and overall building performance.
The correct approach depends on the building's span, loads, structural system, and intended use. Engineers must evaluate both strength and stiffness to develop a structure that is safe and functional.
For businesses planning a steel building, addressing deflection requirements during the design stage helps coordinate the structural frame with the roof system, cladding, and operational needs. Careful design supports reliable building performance throughout its intended service life.